
New Listing: 2140 Linfield Drive, Aberdeen, Kamloops, BC, $1,499,900

New Listing: 2140 Linfield Drive, Aberdeen, Kamloops, BC, $1,499,900. Large, spacious Aberdeen home with sweeping views and the potential for 2 additional suites while leaving a lot of space for the main home area.

Walk through the main door of this home and you will find beautiful sight lines straight through the large picture windows taking in the city, river and valley views. There is engineered hardwood throughout most of the main floor. The main floor has a large kitchen with stone counters, island and good sized pantry. There is a dining room space and living room which has 14-foot ceilings and fireplace. Walk off the dining room to the large, covered deck. The main floor consists of 3 bedrooms, 4-piece main bathroom and a mud room/laundry off of the large garage (21×31’6).

The primary bedroom has a walk-in closet and a large stunning ensuite with double sinks, soaker tub and custom tile shower. Down a level you will find 2 bedrooms, a 4-piece bathroom where if suited would be part of the main home. There is a large family room/games room space where all the rough ins are there to make a suite just need the kitchen. There is a separate bedroom, 4 piece bathroom and laundry.

Down one additional floor you will find 2 more bedrooms, a large rec room with rough in plumbing for a wet bar, a 4 piece bathroom and laundry closet. Each level has it’s own separate entry, 10 ft ceilings and large covered patio. One of the suites could be a legal suite (see City of Kamloops) and is set up for this. This home is ready for it’s new owners, flexible possession.

Click Here to view more photos of this home.

To view all homes for sale in Kamloops click here.

To view more about the neighborhood click here.
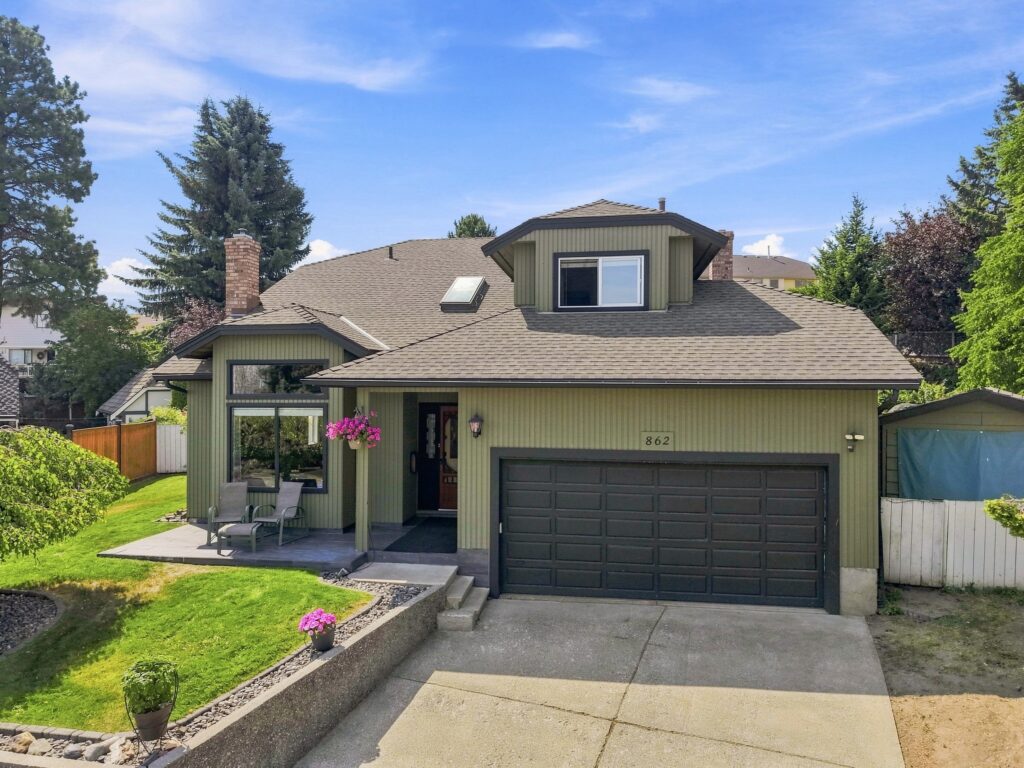
New Listing: 2138 Linfield Drive, Aberdeen, Kamloops, BC, $1,499,900

New Listing: 2138 Linfield Drive, Aberdeen, Kamloops, BC, $1,499,900. This expansive Aberdeen home offers breathtaking views and the opportunity to create two additional suites while still maintaining plenty of space for the primary living area.

Step through the front door and be greeted by stunning sightlines through the large picture windows, showcasing panoramic city, river, and valley views. The main floor features engineered hardwood in most areas, a spacious kitchen with stone countertops, an island, and a pantry. Adjacent to the kitchen, the dining area flows seamlessly into the living room, which boasts soaring 14-foot ceilings and a cozy fireplace. A large, covered deck extends off the dining area, perfect for enjoying the scenery year-round.

The main level includes three bedrooms, a stylish 4-piece bathroom, and a mudroom/laundry area conveniently located off the oversized 21′ x 31’6″ garage. The primary suite is a true retreat with a walk-in closet and a luxurious ensuite featuring double sinks, a soaker tub, and a custom tile shower.

Descending to the next level, you’ll find two additional bedrooms and another 4-piece bathroom, which, if suited, would remain part of the main home. A spacious family/games room is also on this floor, with all the necessary rough-ins to easily add a suite—just install the kitchen. There’s also a separate bedroom, a 4-piece bathroom, and a dedicated laundry space.

One more level down, you’ll discover two more bedrooms, a large rec room with rough-in plumbing for a wet bar, another 4-piece bathroom, and a laundry closet. Each floor has its own separate entrance, 10-foot ceilings, and a covered patio. One of the potential suites could be legally recognized (buyers should verify with the City of Kamloops), offering excellent flexibility for multi-generational living or rental income.

This incredible home is move-in ready with flexible possession options—don’t miss out on this great home!

Click Here to view more photos of this home.

To view all homes for sale in Kamloops click here.

To view more about the neighborhood click here.
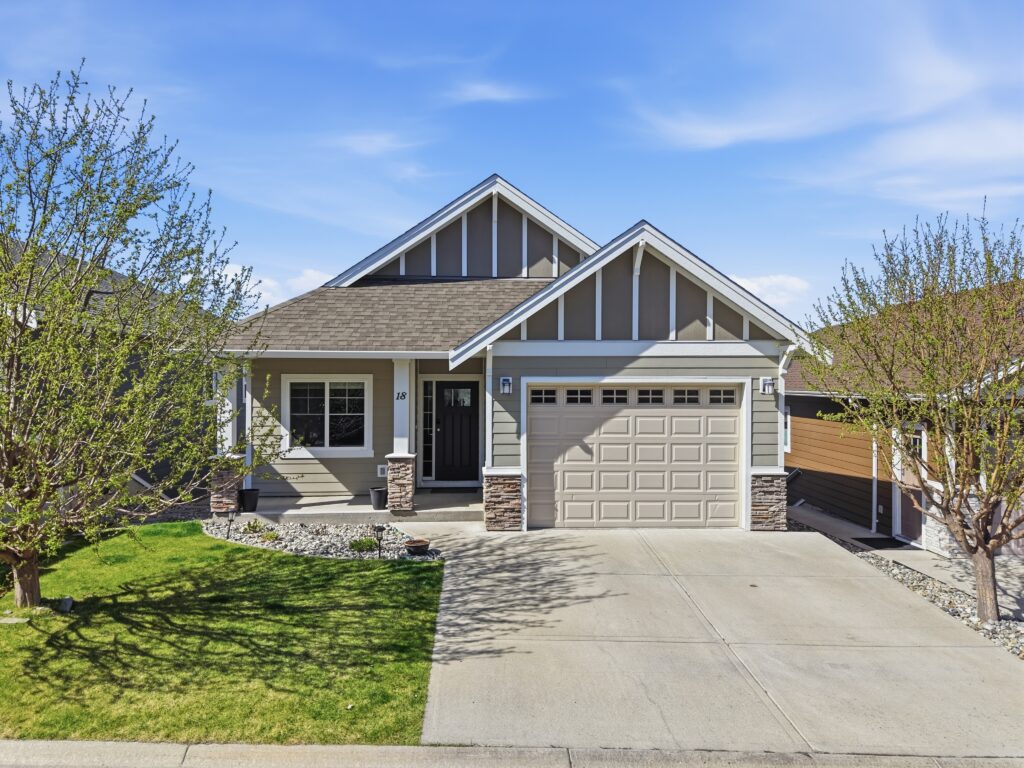
New Listing: 464 Edinburgh Blvd, Aberdeen, Kamloops, BC, $1,274,900

New Listing: 464 Edinburgh Blvd, Aberdeen, Kamloops, BC, $1,274,900. Don’t miss this executive view home in Aberdeen.

Enter onto the main floor & you will find a beautiful open-concept great room with sweeping views of Knutsford and the valley below. The kitchen is modern and inviting with ample cupboard space & a large island and the living room has a beautiful tiled gas fireplace feature. A large covered deck off the dining area is perfect for indoor/outdoor living and taking in those sweeping views of the surrounding hills.

The primary bedroom suite is on the main floor and features a large walk through closet and an exquisite ensuite bathroom with separate soaker tub and tile shower. An additional bedroom + 2pc guest bathroom & a laundry/mud room off the garage round out the main floor.

The daylight walkout basement level is split into two sections. One half features two large bedrooms and an additional 4pc piece bathroom. There is also a large rec room which steps out to a huge covered patio and nice sized yard with views. The other half of the basement features a cute 1 bedroom inlaw suite. The suite has a separate entrance into the living/kitchen area and features a full kitchen with shaker-style cabinets, an island, and separate laundry.

Outside the yard is fully fenced and offers ample space for kids and pets + lots of parking with double garage/large driveway. Great setup for EV owners with EV charger in garage & a large solar panel setup on the roof. All located in a sought-after neighbourhood in one of the best areas of Aberdeen.

Click Here to view more photos of this home.

Click Here to view a video tour of this home.

To view all homes for sale in Kamloops click here.

To view more about the neighborhood click here.
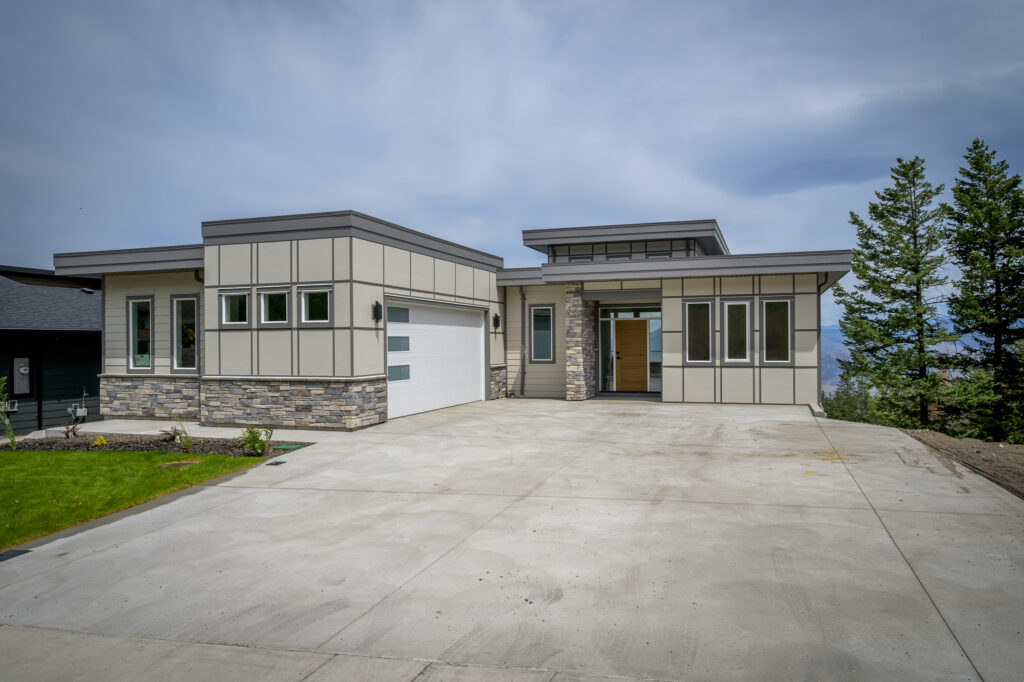
New Listing: 30-1055 Aberdeen Dr, Aberdeen, Kamloops, BC, $639,900

New Listing: 30-1055 Aberdeen Dr, Aberdeen, Kamloops, BC, $639,900. Welcome to this beautiful corner, end unit 3 bedroom, 3 bathroom Aberdeen townhouse centrally located with a oversized double garage with tons of storage space.

This basement entry home offers a large entryway with access to the oversized garage with bonus workshop area. Up on the main floor you have a large living space with bright north facing windows spanning the wall and mountain views. A lovely gas fireplace also offers as a focal point. Off the living room is one of the 3 bedrooms and leading down the hall you have a full 4pc bathroom. At the rear is the kitchen and dining area which leads out to your back patio and greenspace through sliding glass doors. The spacious kitchen features brand new LG stainless steel appliances with a 5yr transferable warranty and a functional layout with a window looking out to the greenspace. Off the kitchen is a generous sized primary bedroom with a walk-in closet and 4pc ensuite.

In the basement you have your 3rd bedroom off the entrance and down the hall is a laundry room. Finishing off the space is a cozy den or family room space and a 3pc bathroom. Conveniently located steps from Pacific Way Elementary, close to trails and 5 minutes to shopping. This property checks all the boxes! Quick possession possible. Book your showing now!

Click Here to view more photos of this home.

Click Here to view a Video Tour of this home.

To view all homes for sale in Kamloops click here.

To view more about the neighborhood click here.

1 2 3 4 6