New Listing: 2076 Muirfield Rd, Aberdeen, Kamloops, BC, $989,900

New Listing: 2076 Muirfield Rd, Aberdeen, Kamloops, BC, $989,900. Beautiful 2 storey home with 1 bedroom in-law suite located in sought-after section of Aberdeen.

Enter onto the main floor of this home and you are impressed by the beautiful prom staircase that heads upstairs. On the main floor is a large living room with gas fireplace and a formal dining room with built-in china cabinet or office hutch. The kitchen features stone countertops, island, walk-in pantry, and gas range and has an additional eat-in dining space. Off the kitchen is an adjacent family room with another gas fireplace and a sliding glass door which heads out to the patio and cute, flat yard. Also on the main floor is a 2pc guest bath, and a laundry room with lots of cupboards for great storage.

Upstairs are 3 large bedrooms including the primary bedroom with walk-in closet and ensuite bathroom with separate shower and jetted tub. Downstairs is a self-contained 1 bedroom inlaw suite with separate entrance. Highlights of the suite include an extra-large rec room, and a large bedroom with laundry in the room + a large walk-in closet. There is also a 3pc bathroom downstairs.

Outside the flat yard is very private and has a good amount of space for kids, pets, and gardening without being overwhelming. Updates in recent years include new roof/furnace (2019), and HWT (2021), & updated closet organizer upstairs. Great neighbourhood surrounded by West Highlands Park walking trail & within walking distance to Pacific Way Elementary. Don’t miss this one, book your showing today!

Click Here to view more photos of this home.

Click Here to view a video tour of this home.

To view all homes for sale in Kamloops click here.

To view more about the neighborhood click here.
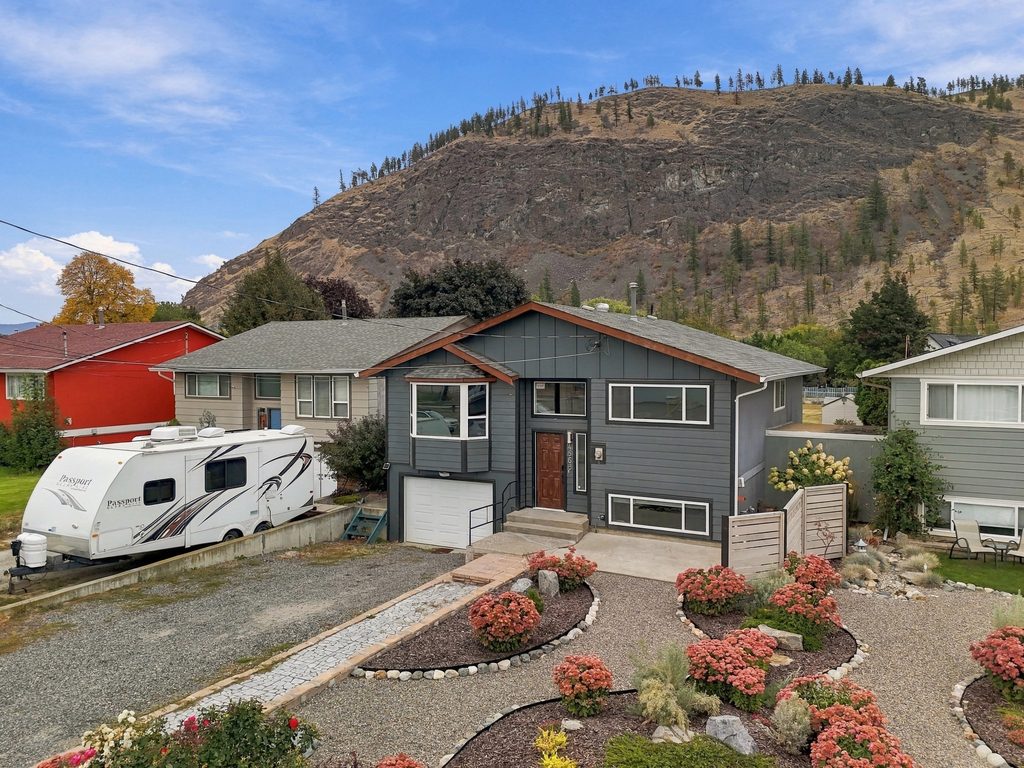
New Listing: 828 McBride St, Brocklehurst, Kamloops, BC $684,900

New Listing: 828 McBride St, Brocklehurst, Kamloops, BC $684,900. Looking for a home in Brock with suite potential on a large .23 ac lot with a new shop? 828 McBride has just what you need.

You will find a newly exterior renovated home with a nearly new detached 26 x 22 fully insulated double bay shop, complete with 10 foot ceiling, 8 inch concrete floor, 9 x 9 insulated doors, 100 amp electrical service wired for welder. This house has just seen a number of functional upgrades: 200 amp electrical service, metal roof, all new vinyl windows and doors. The home offers a large kitchen with plenty of cupboard space leading to the dining room with access to the spacious deck to enjoy the mountain views and is the perfect space for entertaining. Off the kitchen is the living room with tons of natural light and large windows. Down the hall, features two good size bedrooms, and a five piece bathroom.

Downstairs you’ll find three bedrooms (one bedroom would also make a great family room) a three-piece bathroom and large laundry room. This space has potential to be a suite with separate 36 inch wide exit door. A functional large yard with easy access for large RV parking and multiple vehicles. Additional covered space for storage or a carport for a small vehicle under the deck. Unlimited potential for yard development with room for a garden, kids, pets, pool and so much more! The options are endless. Quick possession possible. 

Click here to view more photos of this home.

To view all homes for sale in Kamloops click here.

To view more about the neighborhood click here.
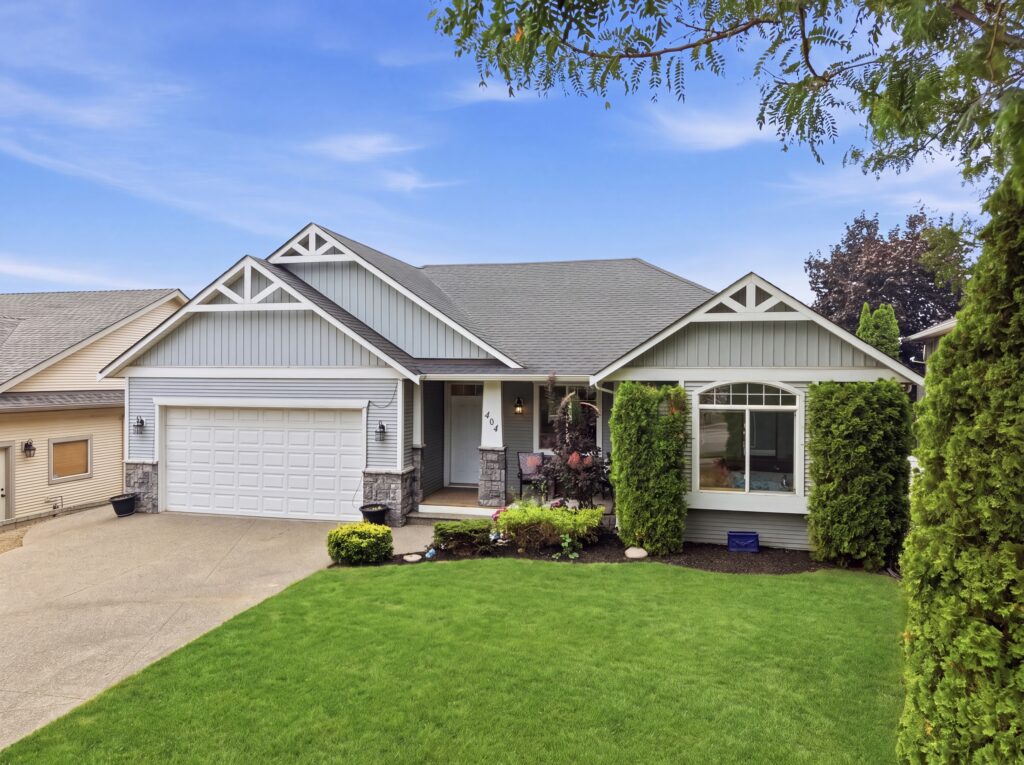
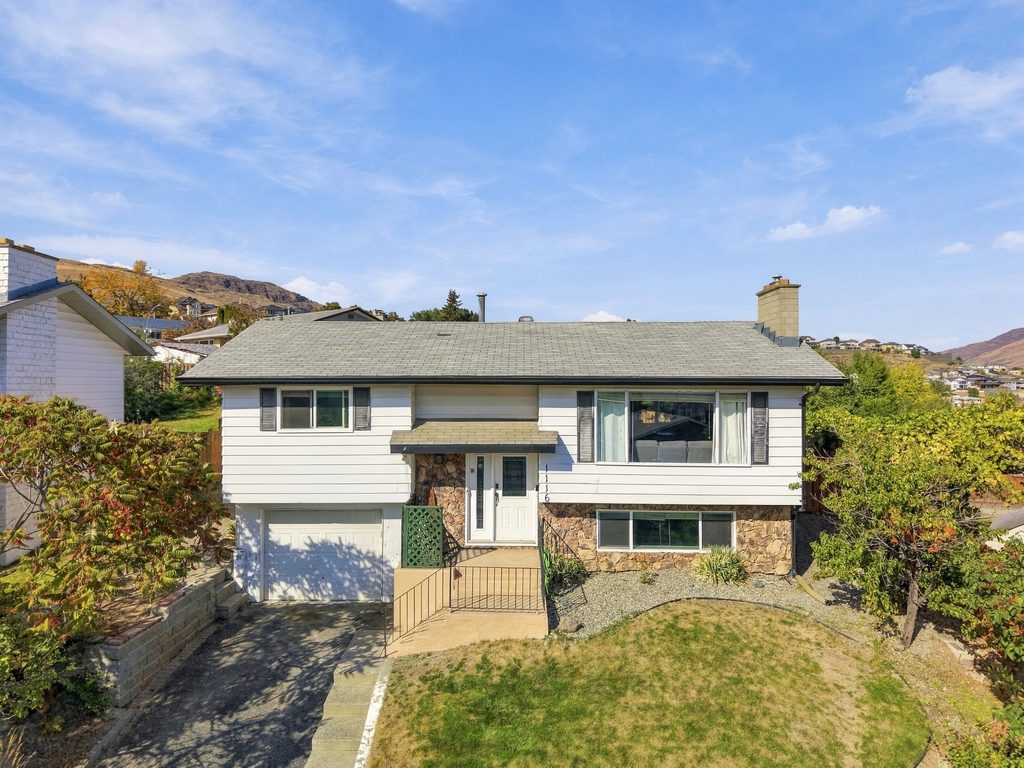
New Listing: 1442 Pacific Way, Dufferin, Kamloops, BC, $879,900

New Listing: 1442 Pacific Way, Dufferin, Kamloops, BC, $879,900. Located in a sought after location, this home backs on to private space with a beautiful yard, has a number of updates and features a 1 bedroom inlaw suite.

Upon entering this home has a good sized main foyer. Ascend to the main floor where you will find updated vinyl plank flooring throughout the main floor including the bedrooms. The kitchen has tons of cabinet space and updated stainless steel appliances. The main floor plan is fairly open with a large living room with bay window overlooking the Dufferin view, gas fireplace and room for all of your furniture. The living room flows through to the kitchen followed by the dining room space.

Walk off the dining room to a patio which leads to a fully fenced, landscaped yard. The yard features a second deck, storage shed and raised bed veggie gardens. There are 3 bedrooms on the main floor, a 4 piece main bathroom and the primary bedroom includes a walk in closet and 3 piece ensuite. To finish off the main space there is laundry off of the main entry to the home and a 2 car garage.

The fully self contained suite has an amazing tenant who would love to stay. It is a 1 bedroom with it’s own laundry. Updates done to this home include furnace Jan 2026, hot water tank 2024, appliances, flooring, paint and more.

Click Here to view more photos of this home.

Click Here to view a video tour of this home.

To view all homes for sale in Kamloops click here.

To view more about the neighborhood click here

New Listing: 2533 Mountain View Dr, Sun Peaks, BC $1,849,000

New Listing: 2533 Mountain View Dr, Sun Peaks, BC $1,849,000. 2021 built custom Sun Peaks mountain home with ski in access.

This beautiful home offers 4 bedrooms and 5 bathrooms with a fully self contained 1 bedroom rental suite. Enter through the main foyer you will be greeted with a great room open floor plan and a 20-foot living room ceiling with large picture windows to take in the mountain views. The kitchen has lots of space with stone countertops, stainless steel appliances including a wine fridge and an additional butler’s pantry. Walk off of the living room on to the large covered north west covered deck.

The primary bedroom is on the main floor and it features a beautiful ensuite with double sinks, separate shower and soaker tub. The primary bedroom overlooks the front deck and benefits from the gorgeous views. To finish off the main floor there is a self contained laundry room and 2 piece bathroom. The living space of this home has low maintenance polished concrete floors and in floor radiant heat.

Ascend to the top level of this home and you will find two beautiful bedrooms with their own ensuites. The top level also includes a sitting area. Off of the back of the home there is a private hot tub. The basement level includes a large 2 car garage with heated epoxy flooring, storage space for your ski equipment and lots of room for all of your toys.

There is a 1 bedroom, 1 bathroom suite that is self contained and very nicely finished. To finish off the features of this home it comes fully furnished, there is an HRV system, VSSL integrated sound system and noise reducing cellulose insulation making this home very comfortable to live in with multiple residents.

Click Here to view more photos of this home.

Click Here to view a video tour of this home.

To view all homes for sale in Kamloops click here.

To view more about the neighborhood click here

1 2 3 4 5 … 230