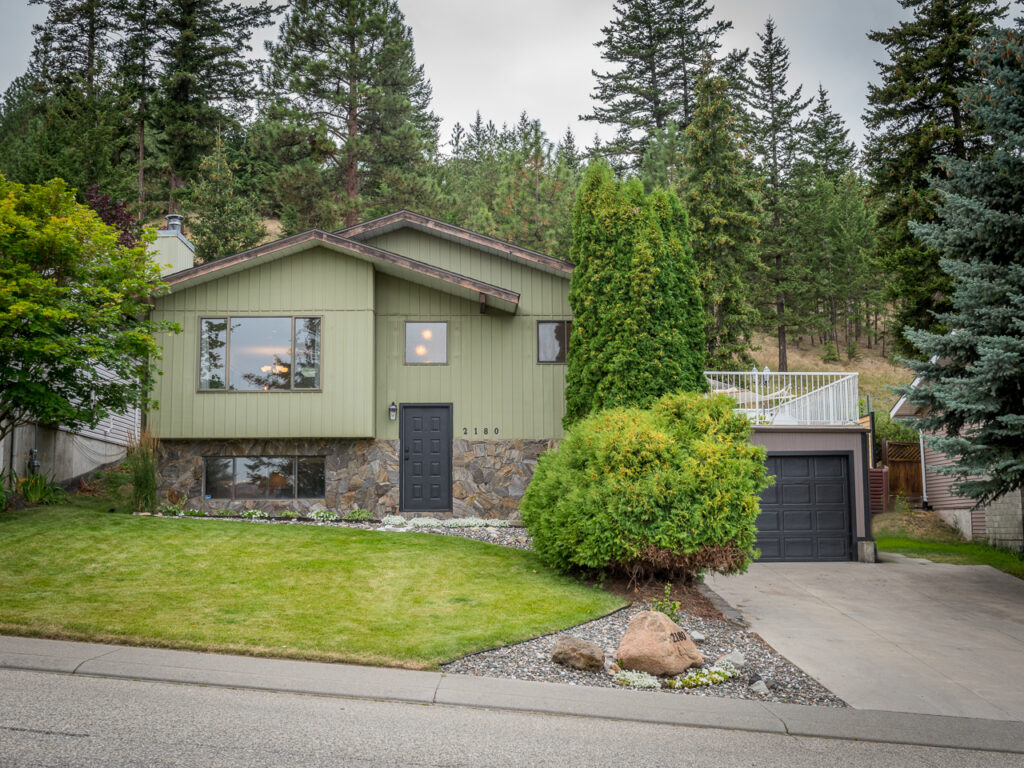
New Listing: 1886 Valleyview Dr, Valleyview, BC $784,900

New Listing: 1886 Valleyview Dr, Valleyview, BC $784,900. Centrally located, updated Valleyview home with a 2-bedroom in-law suite and detached shop.

As you walk into this home, you’ll find HW flooring throughout most of the main-floor living areas. There’s plenty of living space on this floor, including a large living room with a south-facing picture window, an updated kitchen with new cabinet doors & a stunning hexagon backsplash, & an additional nook/sitting area. There’s also a spacious dining room that could easily function as a family room/kids’ play area. There’s also 3 good-sized bedrooms & an updated 4-pc bath. Step off the kitchen onto the private back deck & enjoy the stunning views.

The basement includes a 2-bedroom mortgage helper, making it an excellent opportunity for extra income/multi-generational living. The suite has a large living & dining area, with the dining space also suitable for a home office. The bedrooms are generously sized, & there’s an updated 3-pc bath. The suite currently shares laundry with the main & isn’t fully separated; however, it could easily be made self-contained.

The yard has seen several upgrades, including nicely landscaped areas, an updated fence on 1 side, & low-maintenance xeriscaping. Mature lilac trees provide excellent privacy. Located in a central area close to all amenities, schools, & public transit. The detached shop includes its own heat source & 220 power. The shop roof is approx 5 yrs old, & the house roof is approximately 10 yrs old.

Click Here to view more photos of this home.

To view all homes for sale in Kamloops click here.

To view more about the neighborhood click here.
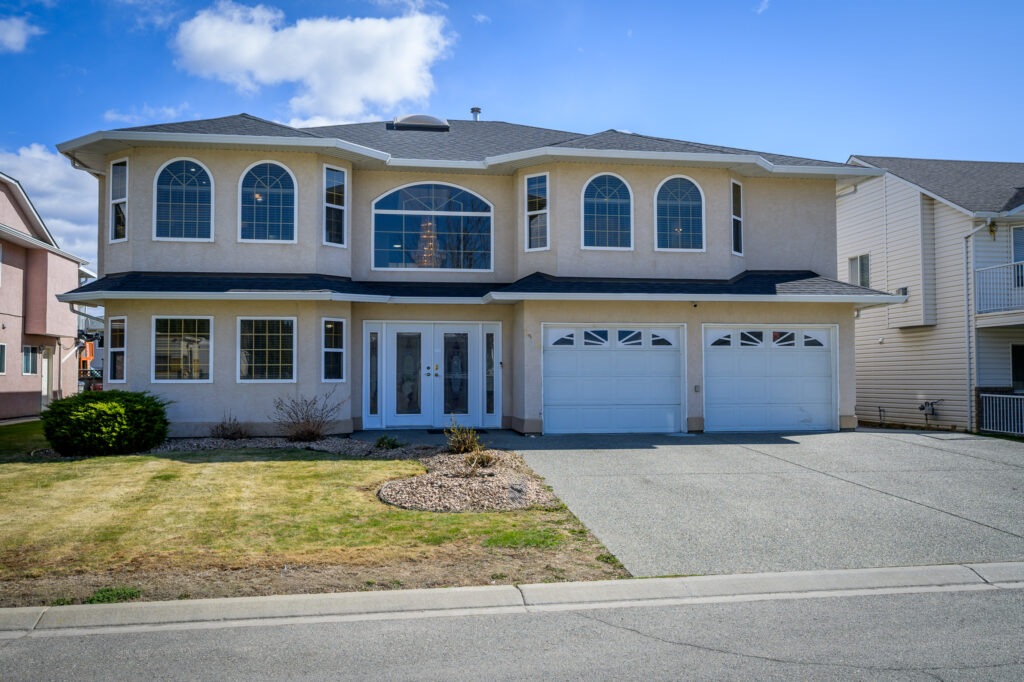
New Listing: 211-1170 Hugh Allan Dr, Aberdeen, Kamloops, BC, $299,900

New Listing: 211-1170 Hugh Allan Dr, Aberdeen, Kamloops, BC, $299,900. Nicely updated, spacious 1 bedroom condo that is centrally located, close to transportation, shopping and city amenities.

This unit has seen upgrades to vinyl plank flooring throughout the unit. The open floor plan allows for seamless integration from the kitchen through to the living and dining room spaces. The kitchen features a good amount of storage and the stainless steel appliances have been updated. The living room walks out to a covered deck which has river and valley views.

This unit is facing the east, getting great morning and mid day light! The bedroom is very large and has room for a good amount of furniture. There is a walk through closet to the 4 piece bathroom. The bathroom also has access from the hallway. Off of the hallway you will find laundry and additional storage.

The building itself features a secure entry, elevator and a good amount of parking on site. 1 assigned parking stall plus visitor parking. Pets allowed, no taller that 15” at the shoulder.

Click Here to view more photos of this home.

To view all homes for sale in Kamloops click here.

To view more about the neighborhood click here.
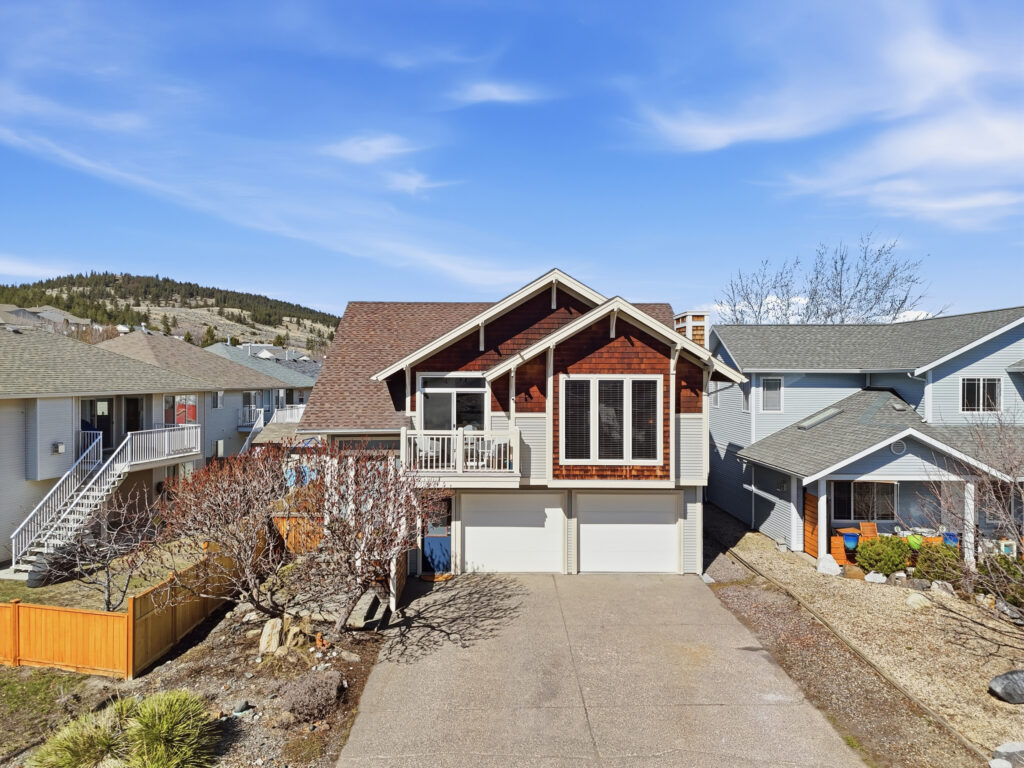
New Listing: 1838 Cathedral Court, Sahali, Kamloops, BC $1,099,900

New Listing: 1838 Cathedral Court, Sahali, Kamloops, BC $1,099,900. Extensively renovated Upper Sahali home in a highly sought after cul-de-sac location with in-law suite potential.

Walk through the main entry of this home and you will find a grand entry which is as high as the second level. Off of the main entry there is a large formal living room with vaulted ceiling, updated fireplace, flooring and paint. The kitchen was fully gutted and renovated with white custom cabinetry and stone counters. There is a cute nook overlooking the flat private yard. Off of the kitchen there is a family room with yard access and an office space.

The top floor includes 3 good sized bedrooms. The primary suite has vaulted ceilings, walk-in closet and a 3-piece ensuite. The two additional bedrooms on the top floor are great for the kids or guests as they have their bathroom across the hall. The basement level has lots to offer with a huge storage space which could become an additional bedroom or workshop.

There is a nice size family room with fireplace, additional bedroom, 3-piece bathroom and a separate entry to a storage/gym/mudroom space which would be perfect for a kitchen if an in-law suite is desired.

The yard is fully fenced and offers tons of privacy with lots of room for the entire family. Full list of upgrades included in documents. Day before notice appreciated for showings.

Click Here to view more photos of this home.

To view all homes for sale in Kamloops click here.

To view To view more about the neighborhood click here.

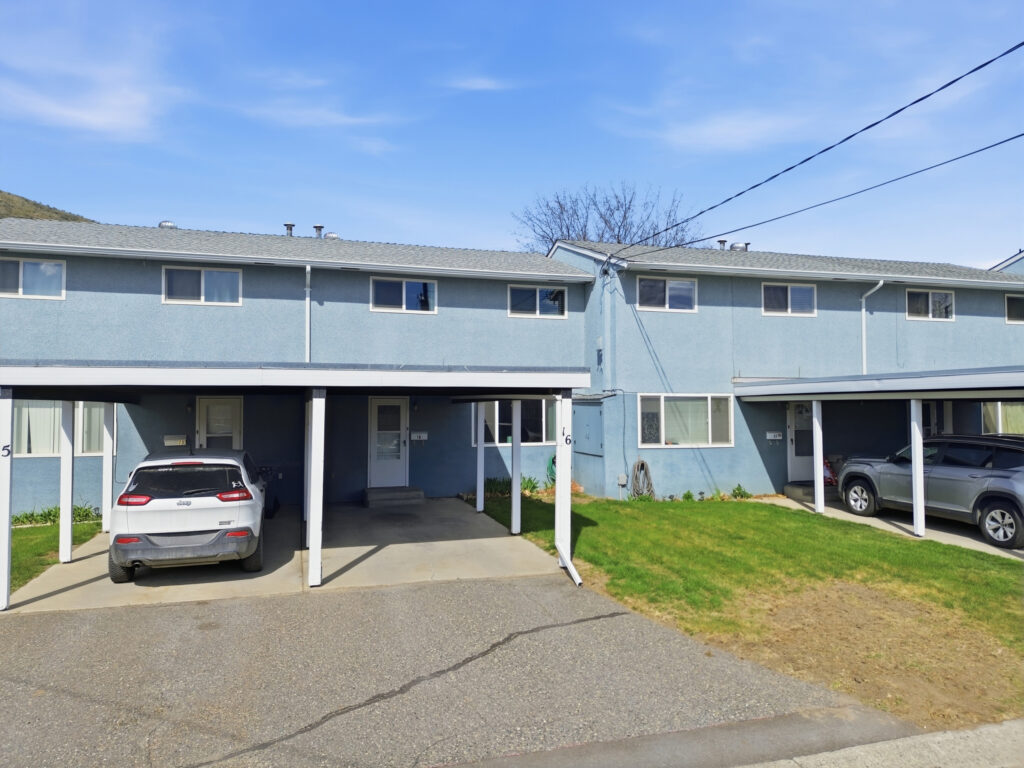
New Listing: 6066 Furrer Rd, Dallas, Kamloops, BC $1,199,900

New Listing: 6066 Furrer Rd, Dallas, Kamloops, BC $1,199,900. Stunning ¾ acre Dallas South Thompson Riverfront property with a spacious home featuring a HUGE oversized 3 car garage and subdivision potential. Upon driving up to this property you will find a large private driveway alongside a grassy space with numerous fruit trees and room for development, new house build, carriage house? (see city of Kamloops).

Upon entering the house, the large foyer welcomes you. Just off the entry there is an office space, perfect for a home-based business or work from home professional. Upstairs, you will find all the main living space. The scenery will take your breath away! There are unobstructed river and mountain views out of the living and dining room windows which sprawl across this large space.

The floor plan on the main floor is spacious and open with hardwood flooring and tile throughout. Walk off the living space to a massive deck which leads to the large rolling grassy yard. Tons of room for a pool or bring your landscaping ideas! There is also a secondary partially finished deck space off of the dining room. So much outdoor space to enjoy! The large kitchen is open to the main space and features a huge island and plenty of cupboard space.

To finish off the main floor, there is a 4 piece main bathroom, den space which could easily become a 3rd bedroom, and 2 large bedrooms each with their own ensuites. The primary bedroom is perfectly situated with STUNNING river views from the large picture window.

Downstairs has so much potential! There is summer kitchen off of the main foyer, great for overflow food prep. To the left of the foyer there is tons of living space with a large family room, bedroom and 2 piece bathroom. Through double French doors you will find additional unfinished space, perfect for a 2-bedroom suite or more living space. This space has a separate side entry, roughed in plumbing ready to go and 2 framed bedrooms.

The massive, heated shop is a mechanics dream! 3 large bays with the 3rd being long enough for an RV or boat. The shop measures (32’8 x 64’9). There is an additional storage/garage (17’9 x 27’2) space giving this shop space for 4+ vehicles. This property has so much potential. Bring your ideas! Seller will not be considering any offers before August 15, 2025.

Click Here to view more photos of this home.

To view all homes for sale in Kamloops click here.

To view more about the neighborhood click here.
1 23 24 25 26 27 54